• Project update

    The next stage of the Reddall Reserve master Plan is being prepared. The amenities renewal is stage one of renewing the amenities at the western end. Council is planning to renew the amenities, similar to the recently renewed amenities at the eastern end of the reserve.
Timeline

Timeline

  • Timeline item 1 - complete

    Reddall Reserve Masterplan

    Late 2019

    Project is identified.

    Initial community consultation is completed.

  • Timeline item 2 - complete

    Community Consultation on Amenities and Kiosk

    October 2021

    Community consultation around building a shared vision for the amenities and kiosk - Round 1 of 2.

  • Timeline item 3 - complete

    Under Review

    We are reviewing your feedback and ideas to inform our concept designs.

  • Timeline item 4 - complete

    Concept Design

    Design out to tender.

  • Timeline item 5 - active

    Detailed Design

    Finetuning all the small details to make our design perfect for community use!

    A tender for this design will be awarded for construction.

  • Timeline item 6 - incomplete

    Construction - Stage 1

    Construction will occur in stages.

    The amenities block will be completed as the first stage of work. Construction is expected to be complete in mid 2027

  • Timeline item 7 - incomplete

    Construction - Stage 2

    Stage 2 construction is proposed to include the kiosk and outdoor shelter.

    Planning and construction for this stage will continue once funding is secured.

  • Timeline item 8 - incomplete

    Now Open!

Project Background

Project Background

This section of Reddall Reserve was identified as a key improvement area in the Master Plan. This upgrade will improve the offering to the Reserve and create a building that is more open, inviting and complements the lakeside setting.

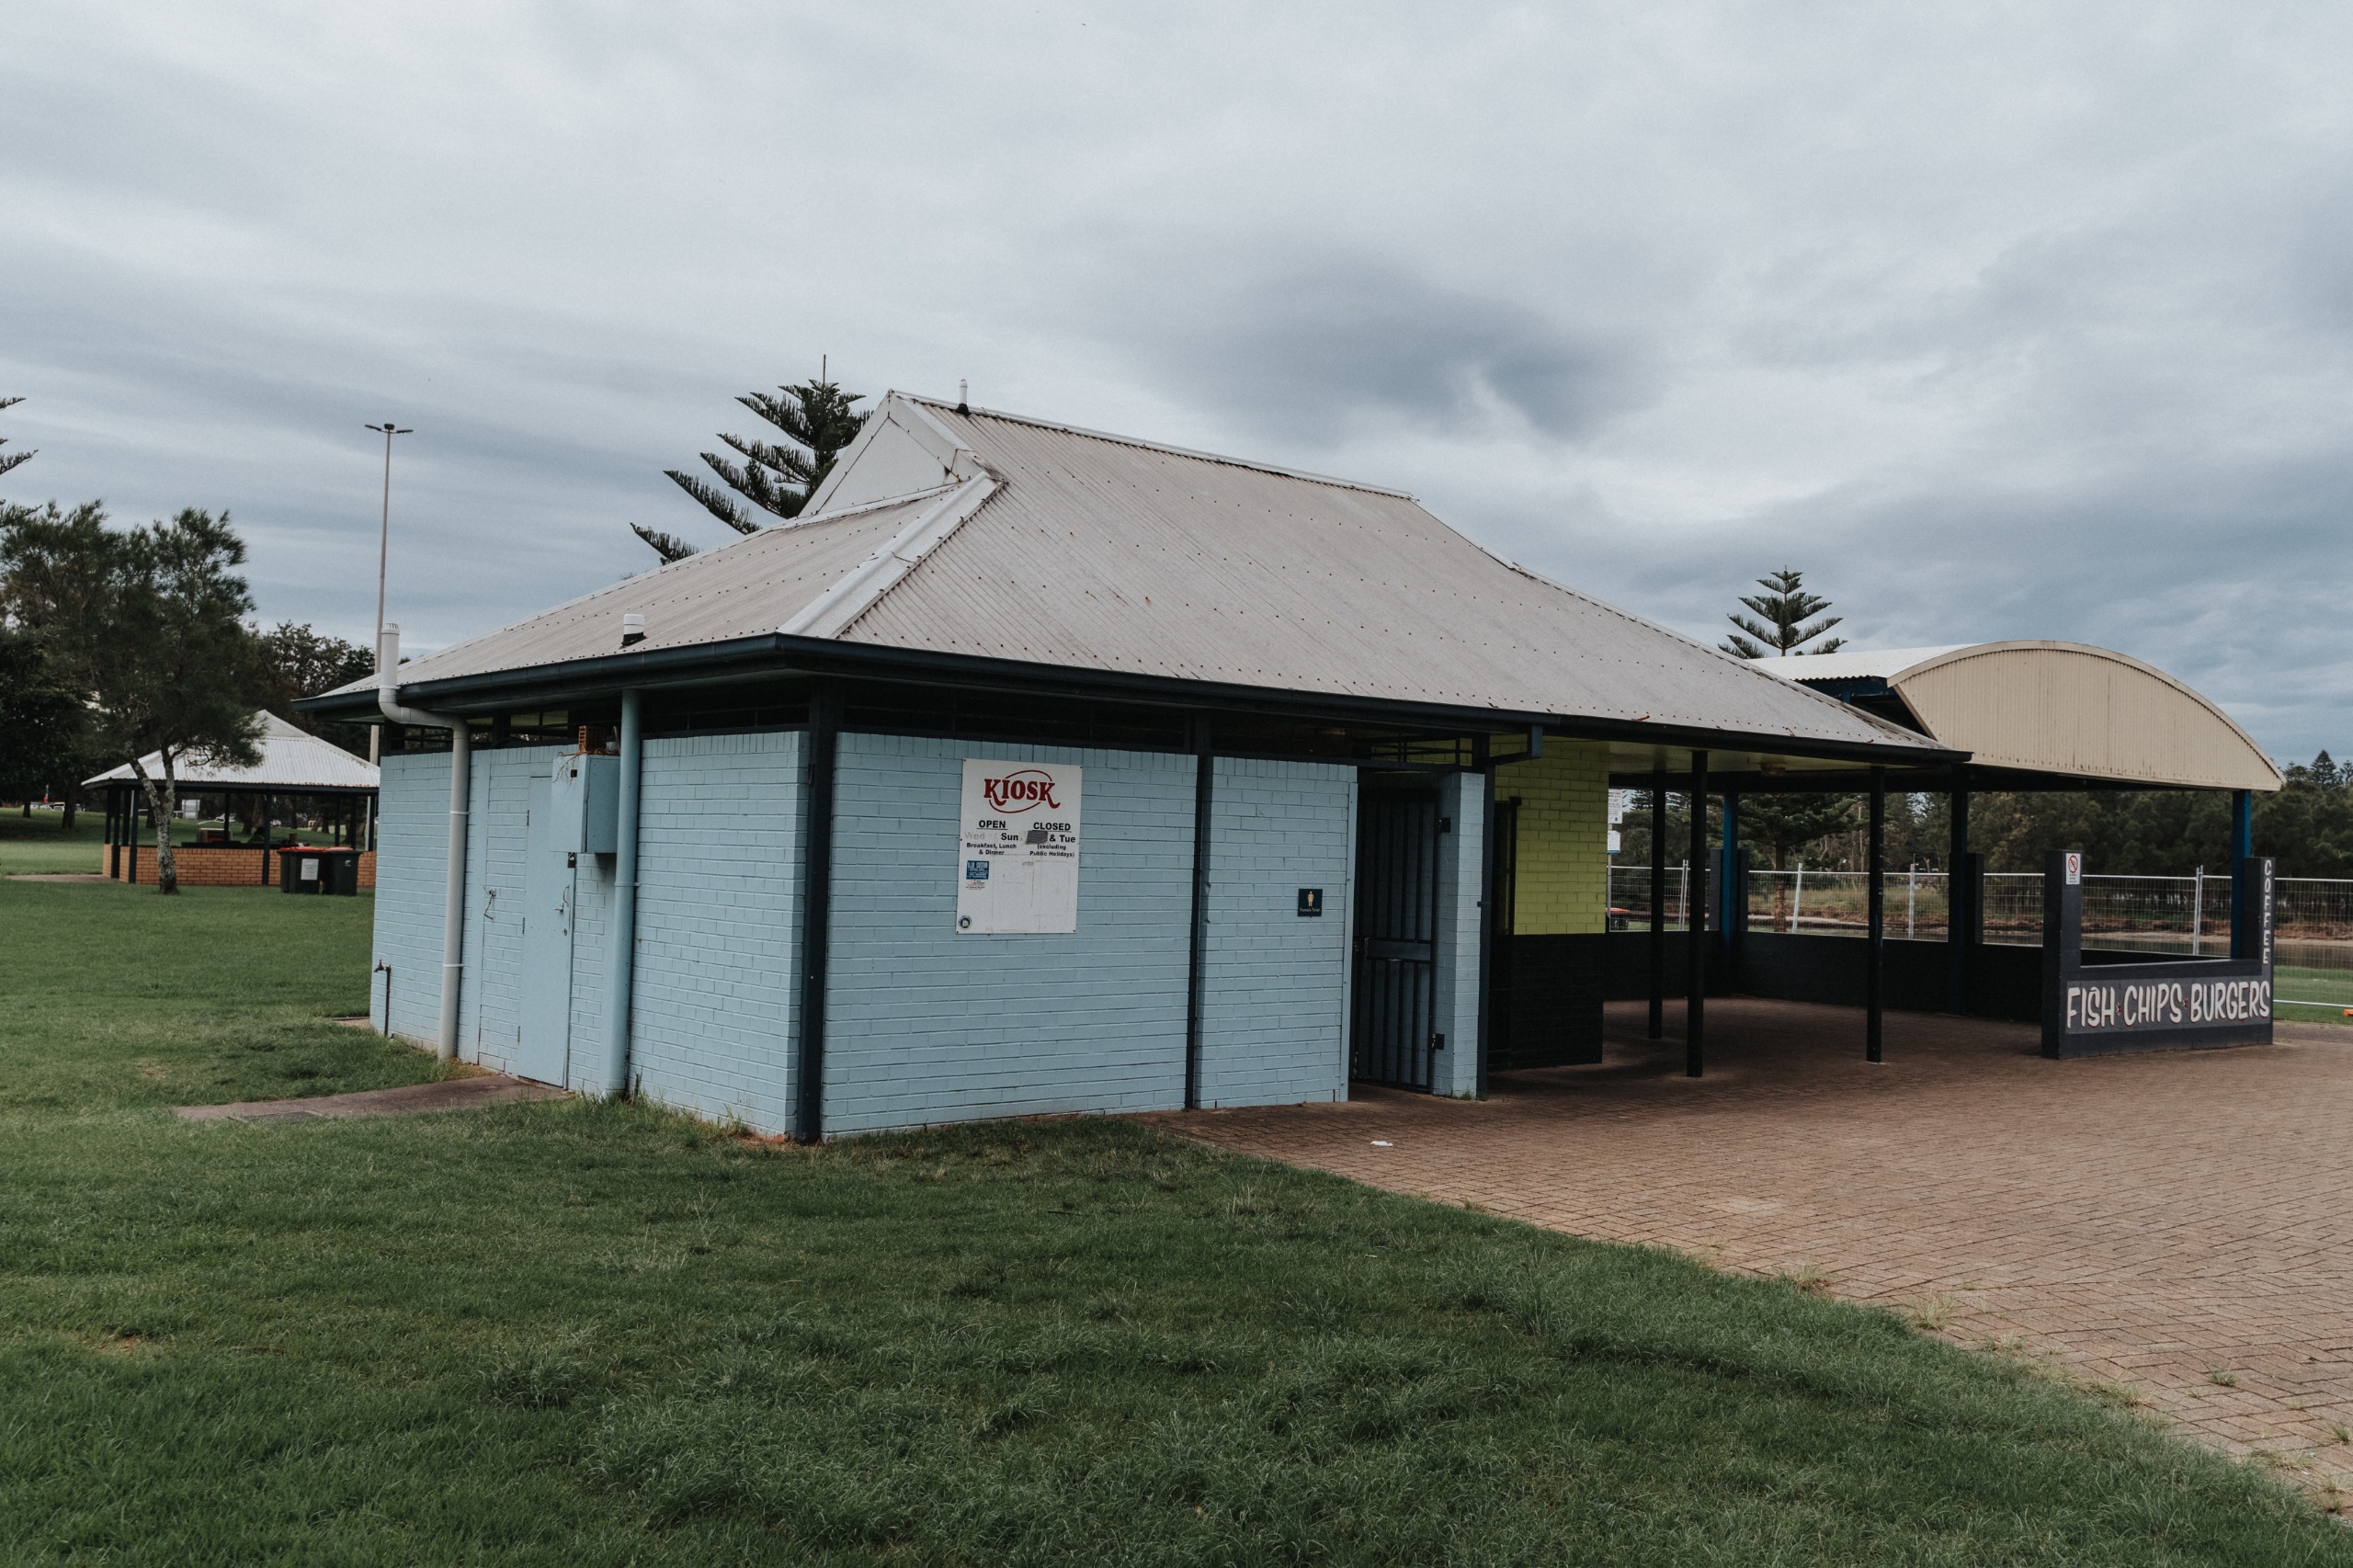
Existing Kiosk

Inspiration Images

Our concept designs are inspired by:
  • What our community wants to see in this space
  • Keeping the focus on the natural beauty of the Reserve by making sure the area has plenty of open space and water views
  • Providing sheltered seating, so the area can be enjoyed in rain, hail or shine
  • Making the area more activated and family-friendly through the co-location of the kiosk, public toilets, change rooms, bike parking and an informal playspace
  • Using natural colours and materials that complement the surrounding environment

What our community wants to see...

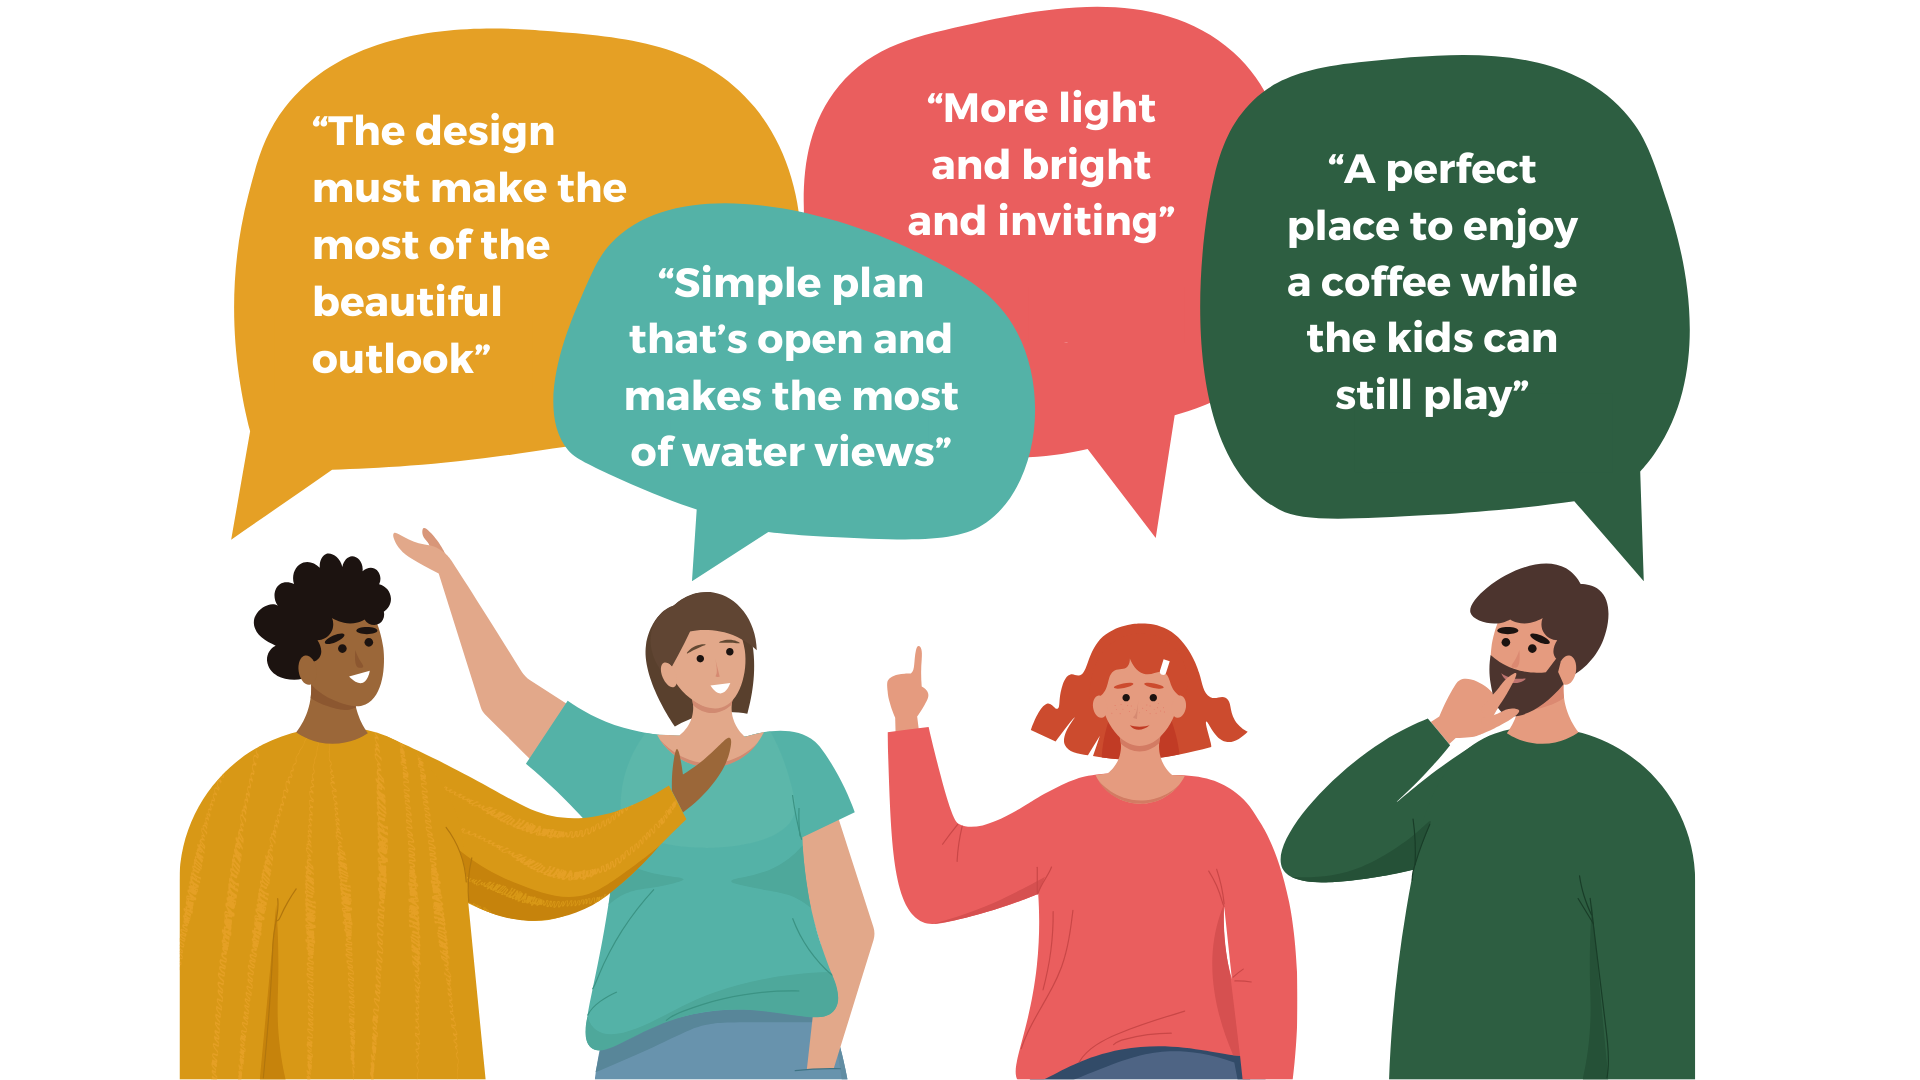
The design must make the most of the beautiful outlook; simple plan that's open and makes the most of water views: more light and bright and inviting; a perfect place to enjoy a coffee while the kids can still play.

Quotes from respondents' past feedback.

FAQs

Past Feedback